






Address
406 W Main Street, DURAND, IL
Price
$ 185,000
Property Attributes
- MLS#202605862
- TypeSingle Family
- Listing Status Active
- CountyWINNEBAGO
- CityDURAND
- AreaWinnebago County
- Zip61024
- Style2 Story
- Taxes$ 2893
- Price$ 185,000
- Bedrooms4
- Full Bathrooms1
- Half Bathrooms1
- Sqr Footage1600
- Lot Size0.33 Acres
Data Source:
Northwest Illinois Alliance of REALTORS®
Property Description
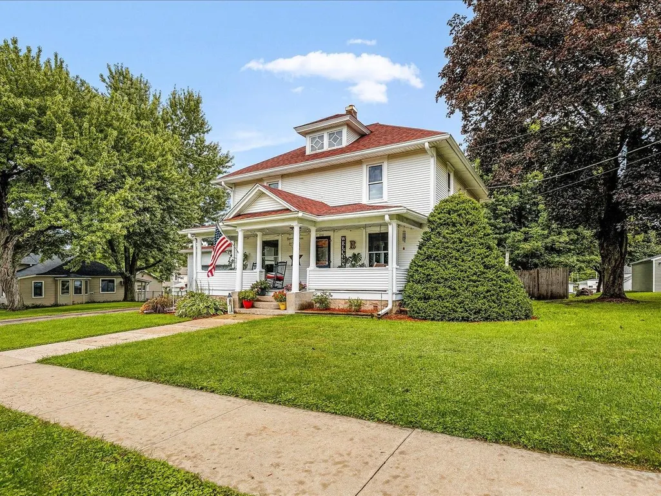
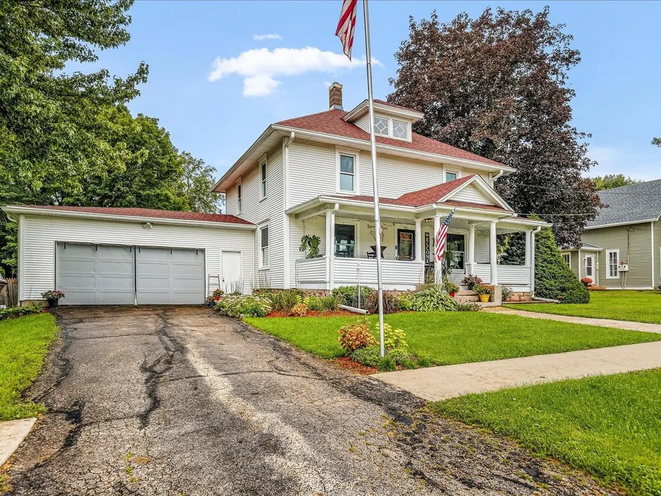
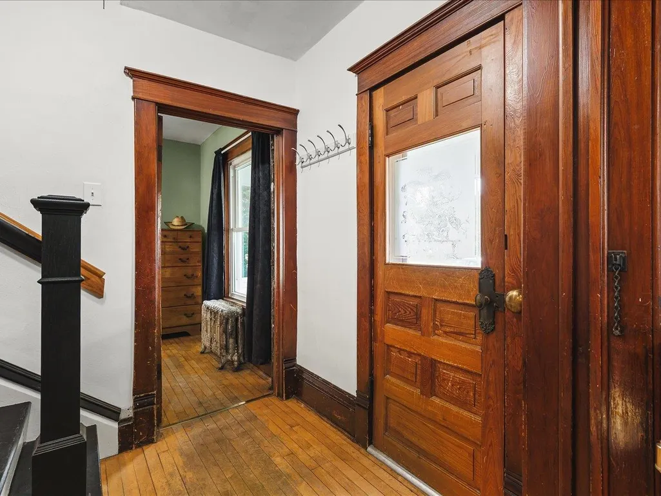
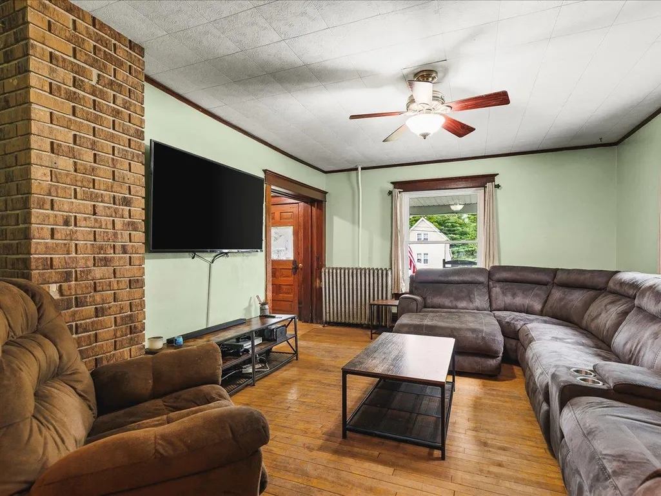
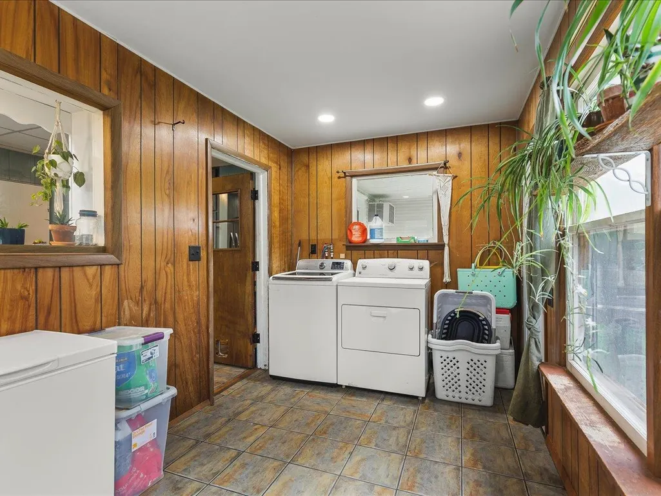
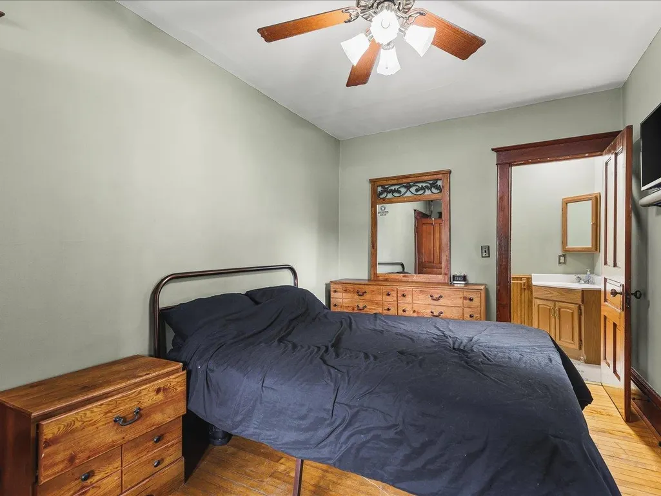
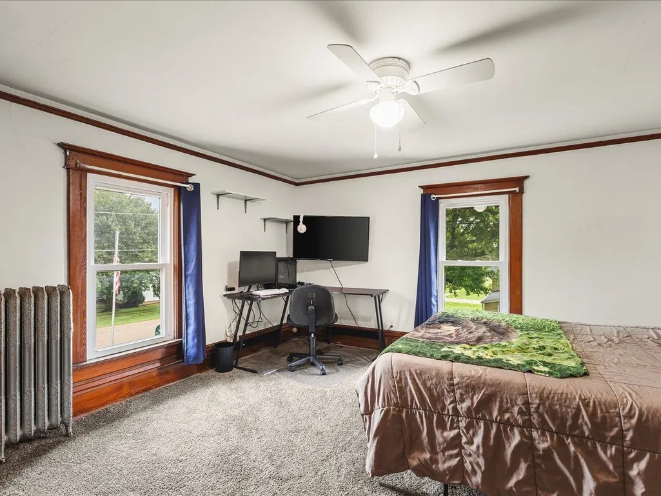
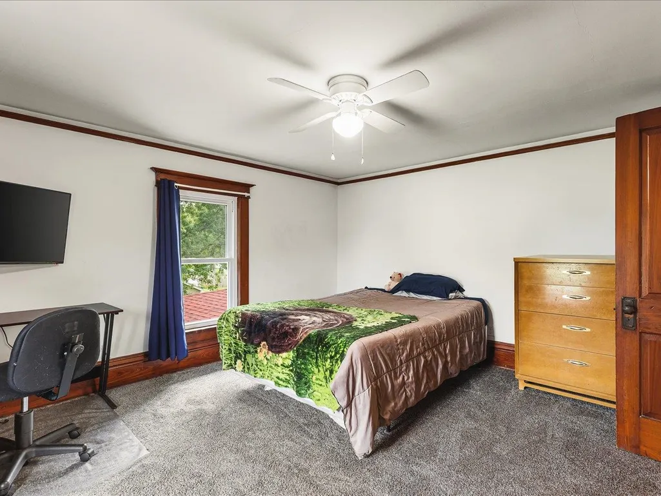
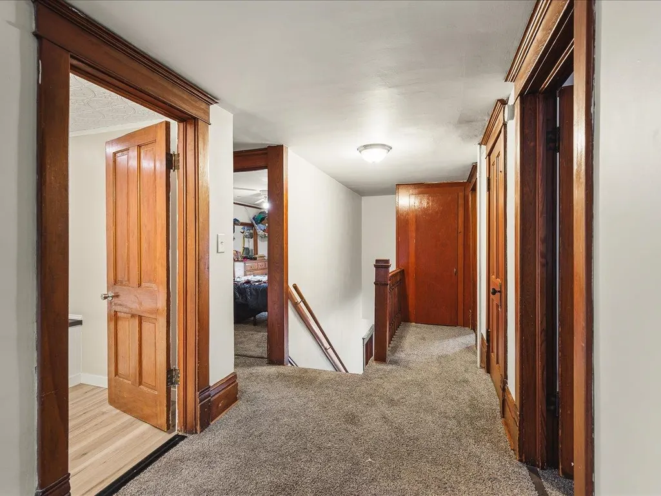
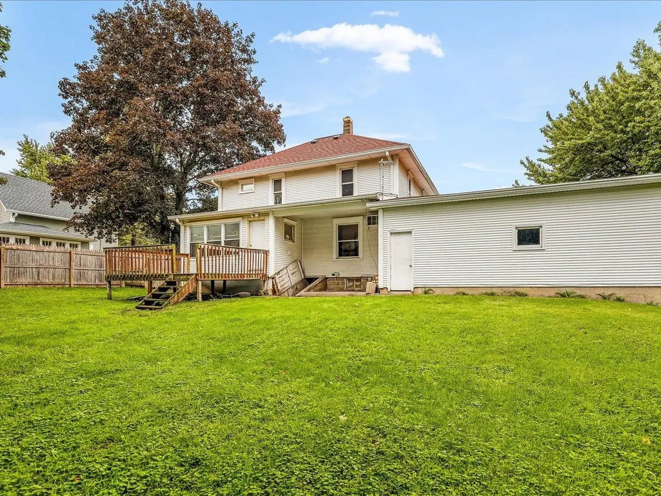
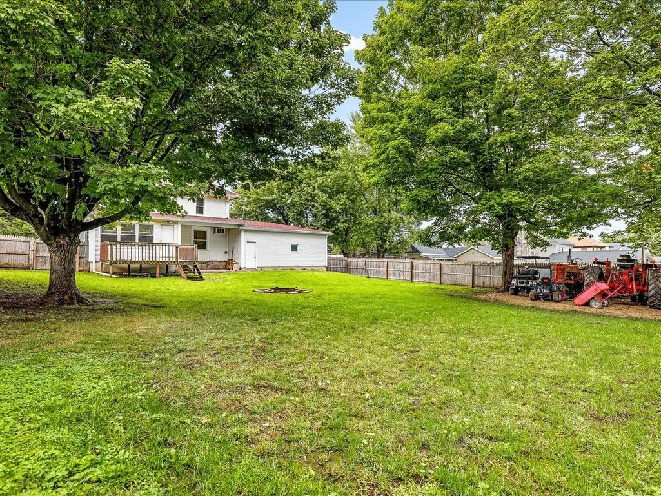
CHARMING HOME WITHIN WALKING DISTANCE TO DOWNTOWN DURAND! This inviting home offers classic charm, thoughtful updates, and plenty of space both inside and out. Start your day relaxing on the full covered front porch, complete with a charming porch swing. The main level features wood floors, a spacious primary bedroom with convenient half bath, and main-level laundry located just off the back sun porch. A second covered concrete porch provides another great spot to enjoy the outdoors. Upstairs, you'll find three additional bedrooms, along with a full bathroom featuring a step-in shower and corner soaking tub. The walk-up attic offers excellent potential for additional finished living space. Outside, the fully fenced 1/3-acre yard provides plenty of room to garden, play, entertain, or gather around the fire pit. The attached two-car garage features a new garage door in 2026. Numerous updates provide peace of mind, including a new roof (2026), new water heater (2025), and boiler replaced in 2021. Most windows have also been replaced, with the exceptions of the three-season room, attic, and kitchen windows. The upper-level carpet was replaced in 2025. A wonderful opportunity to enjoy the charm of small-town living with shops, restaurants, and downtown Durand just a short walk away!
| Elementary School | Middle School | High School |
|---|---|---|
| Durand Elementary | Durand Jr High | Durand High |
| Price History | |
|---|---|
| 9/16/2026 | Listed $185,000 |
General Features
| Road Frontage | City/Town |
|---|---|
| Sewer | City/Community |
| Heating | Hot Water/Steam,Natural Gas |
| Kitchen Level | Main |
| Cooling | Wall Unit,Window Unit |
| Ownership Type | Fee Simple |
| Possession | Closing |
| Roof | Shingle |
| Water | City/Community |
| Water Heater | Natural Gas |
| Garage | 2 |
| Full Baths | 1 |
| Half Baths | 1 |
| Electric | Fuses |
| Style | 2 Story |
| Topography | City/Town |
| Class | HOUSE |
| Type | House |
| Parcel Number | 0510353004 |
| HUD | No |
| Tax Year | 2025 |
| Associated Document Count | 1 |
| Basement Type | Full |
| Status | ACTIVE and AVAILABLE |
| Subdivision | IL |
| Sale/Rent | For Sale |
| Short Sale | No |
| Primary City | Durand |
| Year Built | 1925 |
| High School | Durand High |
| City | DURAND |
| Taxes | 2893 |
| School District | Durand 322 |
| Lease | No |
| Elementary School | Durand Elementary |
| Middle School | Durand Jr High |
| Legal Description | PLAT OF DURAND W1/2 LOT 2 + ALL LOT 003 BLOCK 051 |
| DOM | 3 |
| Postal Code | 61024 |
| Price Per Sq Ft Total AG | 115.63 |
| Realtor Remarks | All window units stay include free standing units. Back porch wired for hot tub. EM to Security First Title in Rockford. https://securityfirsttitlecompany.paymints.io DO NOT let cats out. Secure d |
| Primary Bedroom Level | Main |
Interior Features
| Interior Features | Ceiling Fan(s),Window Treatments |
|---|---|
| Living Room Level | Main |
| Basement | Yes |
| Bedroom 3 Level | Upper |
| Bedroom 2 Level | Upper |
| Fireplace | No |
| Kitchen Length | 18.3 |
| Bedroom 4 Width | 12 |
| Bedroom 2 Width | 15.9 |
| Bedroom 3 Width | 10.4 |
| Bedroom 4 Length | 16.3 |
| Bedroom 2 Length | 16.2 |
| Bedroom 3 Length | 17.7 |
| Kitchen Width | 10.5 |
| Family Room | No |
| Living Room | Yes |
| Beds | 4 |
| Total Baths | 2 |
| Dining Room | Yes |
| Rec Room | No |
| Dining Room Length | 14.8 |
| Dining Room Width | 11.7 |
| Living Room Width | 15.4 |
| Living Room Length | 20.9 |
Exterior Features
| Exterior | Vinyl |
|---|---|
| Lot Size Area | 0.33 |
Amenities
- Foreclosure
- Views
- Short Sale
- New Construction
- Adult 55+
- Lease To Own
- No HOA Fees
- Furnished
- Primary On Main
- Air Conditioning
- Seller Finance
- Green
- Fixer Upper
- Horse
- Golf
- Fireplace
- Deck
- Garage
- Basement
- Pool
Property vs Single Family Average in 61024
Price
Taxes
 SCWMLS - South Central Wisconsin Multiple Listing Corp. All information deemed reliable but not guaranteed. All properties are subject to prior sale, change or withdrawal. Neither listing broker(s) or information provider(s) shall be responsible for any typographical errors, misinformation, misprints and shall be held totally harmless. Listing(s) information is provided for consumers personal, non-commercial use and may not be used for any purpose other than to identify prospective properties consumers may be interested in purchasing. The data relating to real estate for sale on this website comes in part from the Internet Data Exchange program of the Multiple Listing Service. Real estate listings held by brokerage firms other than ReThink Realty may be marked with the Internet Data Exchange logo and detailed information about those properties will include the name of the listing broker(s) when required by the MLS. Copyright 2026 South Central Wisconsin MLS Corporation All rights reserved.
This information, provided by seller, listing broker, and other parties, may not have been verified.
SCWMLS information is provided exclusively for consumers personal, non-commercial use and that it may not be used for any purpose other than to identify prospective properties consumers may be interested in purchasing.
Last Updated: September 21, 2026 2:57 PM UTC
SCWMLS - South Central Wisconsin Multiple Listing Corp. All information deemed reliable but not guaranteed. All properties are subject to prior sale, change or withdrawal. Neither listing broker(s) or information provider(s) shall be responsible for any typographical errors, misinformation, misprints and shall be held totally harmless. Listing(s) information is provided for consumers personal, non-commercial use and may not be used for any purpose other than to identify prospective properties consumers may be interested in purchasing. The data relating to real estate for sale on this website comes in part from the Internet Data Exchange program of the Multiple Listing Service. Real estate listings held by brokerage firms other than ReThink Realty may be marked with the Internet Data Exchange logo and detailed information about those properties will include the name of the listing broker(s) when required by the MLS. Copyright 2026 South Central Wisconsin MLS Corporation All rights reserved.
This information, provided by seller, listing broker, and other parties, may not have been verified.
SCWMLS information is provided exclusively for consumers personal, non-commercial use and that it may not be used for any purpose other than to identify prospective properties consumers may be interested in purchasing.
Last Updated: September 21, 2026 2:57 PM UTC
 All information deemed reliable but not guaranteed. All properties are subject to prior sale, change or withdrawal. Neither listing broker(s) or information provider(s) shall be responsible for any typographical errors, misinformation, misprints and shall be held totally harmless. Listing(s) information is provided for consumer's personal, non-commercial use and may not be used for any purpose other than to identify prospective properties consumers may be interested in purchasing. The data relating
